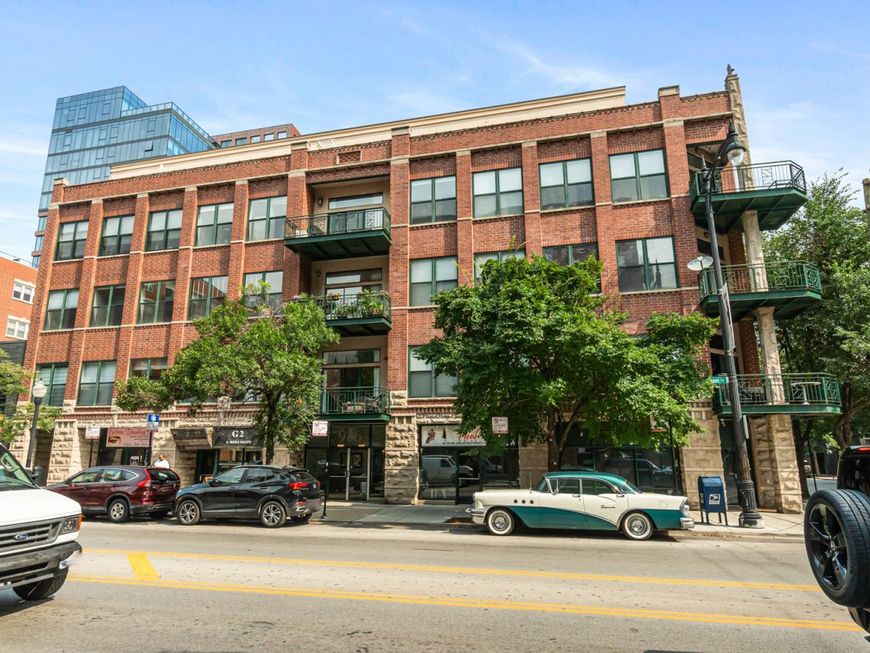
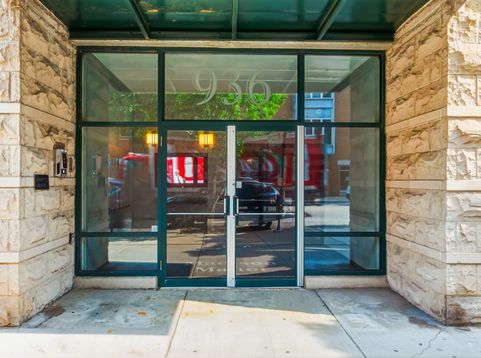
936 W Madison Street , Unit D2 Chicago, IL 60607
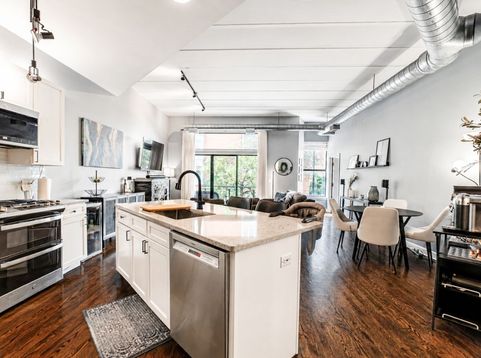
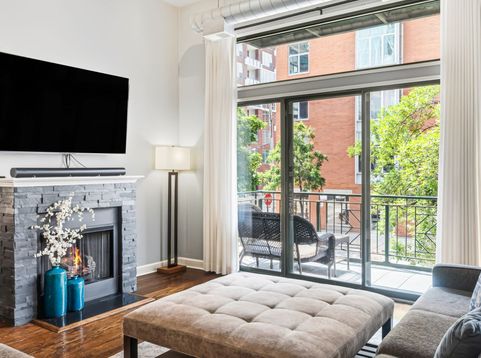
Sun-filled 2-bedroom, 2-bath loft on Madison Street in the heart of the West Loop, set in an intimate 18-unit gated elevator building with soaring 11-foot concrete ceilings, a private balcony off the living space, and deeded heated garage parking available. Inside, hardwood floors run throughout while oversized windows pour natural light across the combined living and dining area, anchored by a gas fireplace refinished in contemporary black stone with crisp white trim. The island kitchen offers new quartz countertops, tile backsplash, and sink/faucet, freshly painted cabinetry with updated hardware, stainless steel appliances including a Bosch dishwasher, and a closet pantry. Both bathrooms have been fully remodeled - the primary bath now features a custom tiled walk-in shower, while the second bath was converted from a half bath into a true second full bath. Translation: every bathroom in the home is already done. The primary suite adds a walk-in closet, and the second bedroom was enclosed with a traditional door, making it equally suited as a bedroom or home office. A Lennox furnace (2025), in-unit LG washer and dryer (2023), smart thermostat, humidifier, and track lighting in the main living area round out the interior. The professionally managed building offers gated entry, an elevator, a bike room, a receiving room, and a dedicated storage unit on the main level across from the elevator, with building tuckpointing recently completed. The parking is a prime deeded space in the heated garage, with extra storage room directly in front - and anyone who has parked in the West Loop in January knows what that's worth. Location does the rest: Whole Foods, Mary Bartelme Park, and Restaurant Row on Randolph are all a short walk away, with the Morgan Green/Pink Line three blocks out, Ogilvie Metra within walking distance, multiple bus routes within a block, and quick access to both I-90/94 and I-290. This is West Loop living with everything at your doorstep.

Baird & Warner Alli Chase Agent Cell: 847.732.9408 Email
Property Details
Amenities
Feature Descriptions
Room Information
Schools
Disclaimer: The accuracy of all information regardless of source, including but not limited to square footage and lot size, is deemed reliable but not guaranteed nor warranted and should be personally verified through personal inspection by and/or with the appropriate professionals.
Location
See details and scored characteristics about this location.



Listing Office: Vesta Preferred LLC
Listing Office Phone: 773-645-4455

Member Participants (and their affiliated licensees, if applicable) shall indicate on their websites that IDX information is provided exclusively for consumers’ personal non-commercial use, that it may not be used for any purpose other than to identify prospective properties consumers may be interested in purchasing, that the data is deemed reliable but is not guaranteed by MLS GRID, and that the use of the MLS GRID Data may be subject to an end user license agreement prescribed by the Member Participant’s applicable MLS if any and as amended from time to time. MLS GRID may, at its discretion, require use of other disclaimers as necessary to protect Member Participant, and/or their MLS from liability.
Based on information submitted to the MLS GRID. All data is obtained from various sources and may not have been verified by broker or MLS GRID. Supplied Open House Information is subject to change without notice. All information should be independently reviewed and verified for accuracy. Properties may or may not be listed by the office/agent presenting the information.
Select a format below, new window will open and will prompt you to print.


AWARD WINNING SERVICES

GLOBAL REACH & HOME INSURANCE



WEBSITE AWARDS


Market Report
Sign up today to stay updated on what’s happening in your local real estate market.