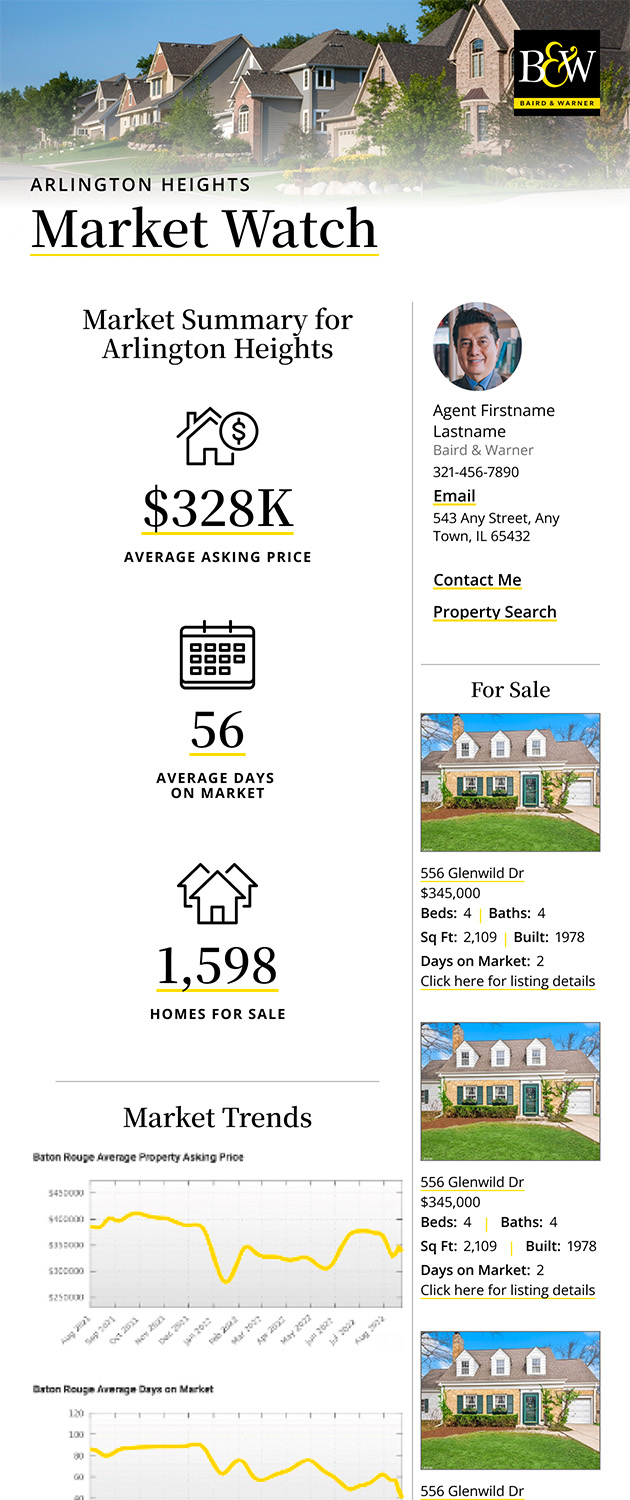

FRESH PAINT adorns the 3 main living spaces in this beautiful 5 bedroom, 2 full bath, 2 half bath home in sought after Elysian Fields. Gleaming hardwoods, spacious rooms, and many updates throughout make this home just right. Step in the front door to the two story foyer off of the combined living and dining room. You will love the convenient floor plan with an open concept kitchen and family room with fireplace. Plenty of counter space, cabinets and pantry, and an additional bump out for your breakfast nook offer the comfortable home you're looking for. Step outside to your stamped concrete patio or the large sunroom to enjoy all four seasons. The 5th bedroom on the main floor has been thoughtfully converted to an office with built in desk space and storage. Laundry and a powder room complete the first floor. Four generous bedrooms upstairs featuring 2 large closets each or a walk-in closet will meet your needs. The primary features a beautiful ensuite including water closet, separate shower and bath, double sinks, two walk in closets, and heated floors. Down in the finished basement a large family room, additional living space, a powder room, and a workshop/storage area will impress. This home is move in ready and has been lovingly cared for by its original owners. Come see this beautiful space boasting easy access to the Interstate and all that Gurnee has to offer!

Baird & Warner Alli Chase 847.732.9408
Property Details
Amenities
Feature Descriptions
Schools
Disclaimer: The accuracy of all information regardless of source, including but not limited to square footage and lot size, is deemed reliable but not guaranteed nor warranted and should be personally verified through personal inspection by and/or with the appropriate professionals.
Location
See details and scored characteristics about this location.Select a format below, new window will open and will prompt you to print.


AWARD WINNING SERVICES

GLOBAL REACH & HOME INSURANCE



WEBSITE AWARDS


Market Report
Sign up today to stay updated on what’s happening in your local real estate market.