1001 W Madison Street , Unit 710 Chicago, IL 60607
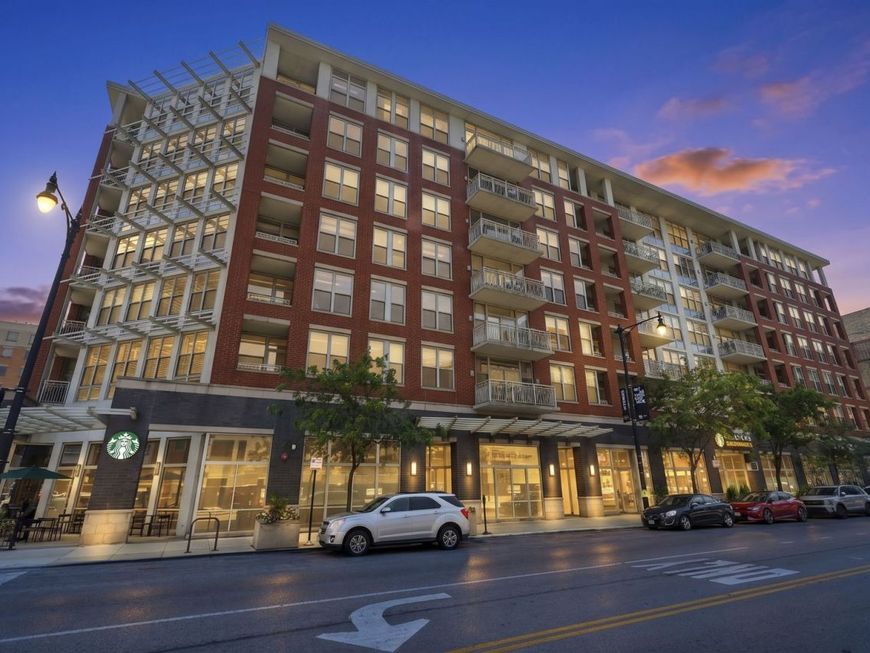
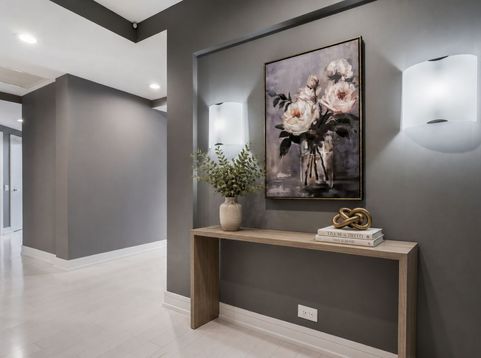
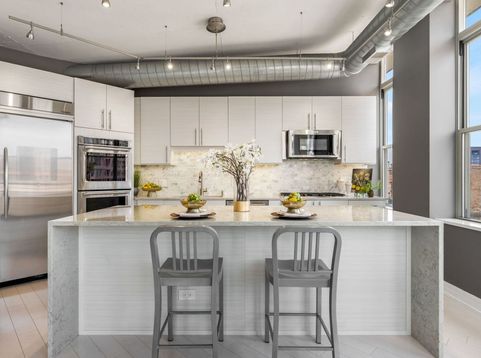
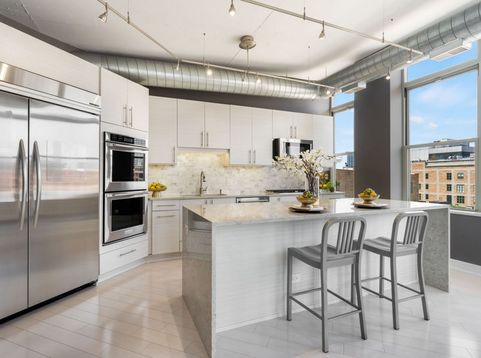
Luxury corner penthouse in the heart of the West Loop, where breathtaking skyline views, designer finishes, deeded heated parking spot, and an exceptional floor plan create an unforgettable living experience. Perfectly situated just moments from Fulton Market, Downtown, Metra, the CTA, and with quick access to I-90 and I-290, this home offers the very best of Chicago right outside your door. Spanning approximately 2,400 square feet, this beautifully updated 3-bedroom, 2.5-bath residence is wrapped in floor-to-ceiling windows that flood the home with natural light while showcasing spectacular views of the Chicago skyline, including the iconic Sears Tower and John Hancock Building. Freshly painted and truly move-in ready, every space has been thoughtfully renovated with high-end materials and timeless design. The expansive open layout is ideal for entertaining while the thoughtfully separated bedroom wing provides privacy rarely found in condominium living. Soaring ceilings, two fireplaces, integrated surround sound, and a Control4 smart home system add comfort and sophistication throughout. At the center of the home is a stunning chef's kitchen featuring sleek contemporary cabinetry, marble tile backsplash, professional-grade appliances, a double oven, a 48-inch side-by-side refrigerator, beverage refrigerator, walk-in pantry, and an oversized island topped with striking Taj Mahal quartz and waterfall edges. Just off the kitchen, a private balcony creates the perfect space for grilling or enjoying your morning coffee. The kitchen flows effortlessly into the expansive dining area and the inviting living room, where a beautiful fireplace and dramatic floor-to-ceiling windows frame iconic Chicago skyline views, creating the ultimate open-concept space for everyday living and unforgettable entertaining. The luxurious primary suite is a peaceful retreat with incredible skyline views, a spa-inspired bath featuring a whirlpool tub, oversized glass shower, dual vanities, and an expansive custom walk-in closet. The spacious second bedroom offers abundant closet space, built-in shelving, and a Murphy bed for flexible living, while the recently restored third bedroom is ideal as a guest suite, home office, or creative workspace. A conveniently located powder room near the foyer is perfect for guests. Additional features include two private balconies, remote-controlled privacy shades throughout, a dedicated in unit laundry room, an oversized 9' x 8' private storage room conveniently located in the heated garage, and an extra-wide deeded accessible parking space. Residents enjoy premium amenities including a fully equipped fitness center, a beautifully landscaped outdoor community terrace, and the everyday convenience of Starbucks located right in the building. This exceptional penthouse delivers the perfect combination of luxury, smart technology, breathtaking views, and one of Chicago's most sought-after locations-offering an elevated lifestyle in the heart

Baird & Warner Alli Chase Agent Cell: 847.732.9408 Email
Property Details
Amenities
Feature Descriptions
Room Information
Schools
Disclaimer: The accuracy of all information regardless of source, including but not limited to square footage and lot size, is deemed reliable but not guaranteed nor warranted and should be personally verified through personal inspection by and/or with the appropriate professionals.
Location
See details and scored characteristics about this location.



Listing Office: Coldwell Banker Realty
Listing Office Phone: 847-362-7300

Member Participants (and their affiliated licensees, if applicable) shall indicate on their websites that IDX information is provided exclusively for consumers’ personal non-commercial use, that it may not be used for any purpose other than to identify prospective properties consumers may be interested in purchasing, that the data is deemed reliable but is not guaranteed by MLS GRID, and that the use of the MLS GRID Data may be subject to an end user license agreement prescribed by the Member Participant’s applicable MLS if any and as amended from time to time. MLS GRID may, at its discretion, require use of other disclaimers as necessary to protect Member Participant, and/or their MLS from liability.
Based on information submitted to the MLS GRID. All data is obtained from various sources and may not have been verified by broker or MLS GRID. Supplied Open House Information is subject to change without notice. All information should be independently reviewed and verified for accuracy. Properties may or may not be listed by the office/agent presenting the information.
Select a format below, new window will open and will prompt you to print.


AWARD WINNING SERVICES

GLOBAL REACH & HOME INSURANCE



WEBSITE AWARDS


Market Report
Sign up today to stay updated on what’s happening in your local real estate market.