953 W Montana Street, Unit 3 Chicago, IL 60614
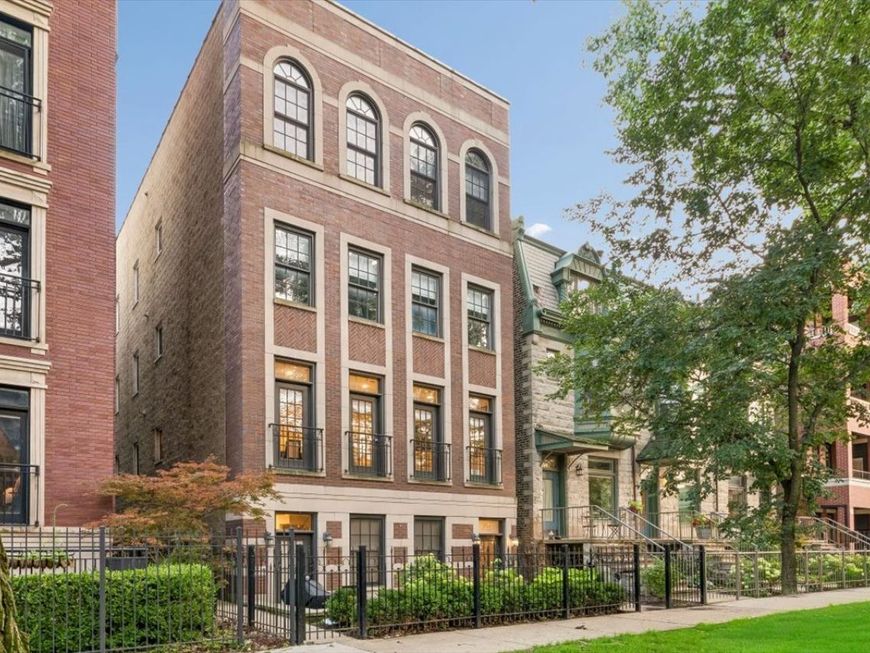
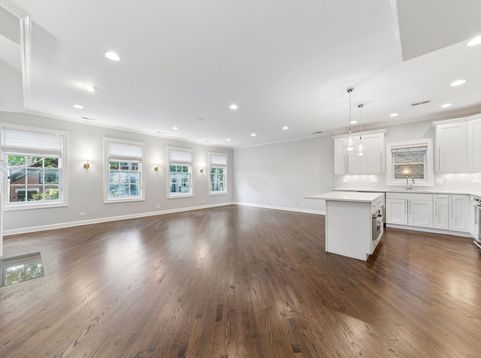
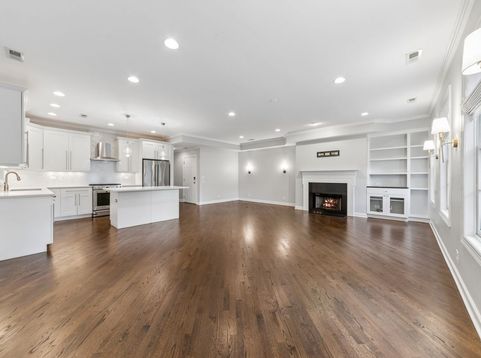
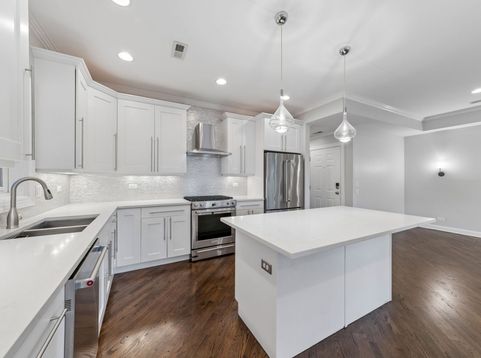
Rarely available 3-bedroom, 2-bath residence offering approximately 1,900 square feet in an unbeatable Lincoln Park location just steps from DePaul University and the Fullerton CTA station. Situated on a beautiful tree-lined residential street, this expansive third-floor home combines the space and privacy of a boutique four-unit building with exceptional access to everything Lincoln Park has to offer. The bright, open-concept living and dining area features hardwood floors, abundant natural light, and a beautiful fireplace with gas logs and built-in shelving, creating a warm and inviting focal point for the space. The spacious kitchen opens directly to the main living area and features a large center island, generous cabinetry and counter space, stainless steel appliances, and a gas cooktop. The oversized primary suite offers excellent closet space and a private bath with dual vanity, separate soaking tub, and walk-in shower. Two additional generously sized bedrooms provide tremendous flexibility for bedrooms, guests, or home office space. Additional highlights include in-unit laundry, central air, a private rear deck, and one garage parking space included. The location is hard to beat-approximately two blocks from DePaul's Lincoln Park campus and just moments from the Fullerton Red, Brown and Purple Line station, with restaurants, shopping, nightlife, parks, the lakefront and everything Lincoln Park within easy reach. Available immediately. First month's rent and security deposit due at lease signing. An exceptional opportunity for anyone seeking a spacious, beautifully maintained home in one of Lincoln Park's most convenient locations.

Baird & Warner Alli Chase 847.732.9408 Email
Property Details
Amenities
Feature Descriptions
Room Information
Schools
Disclaimer: The accuracy of all information regardless of source, including but not limited to square footage and lot size, is deemed reliable but not guaranteed nor warranted and should be personally verified through personal inspection by and/or with the appropriate professionals.
Location
See details and scored characteristics about this location.


Select a format below, new window will open and will prompt you to print.


AWARD WINNING SERVICES


GLOBAL REACH & HOME INSURANCE



Market Report
Sign up today to stay updated on what’s happening in your local real estate market.